Compare Listings

Save to Favorites
Print
Share
PRICE $479,900 dsIDX morgage calculator
BEDS 3
BATHS 3
HOME SIZE 2,448 sqft
LOT SIZE 8,577 sqft

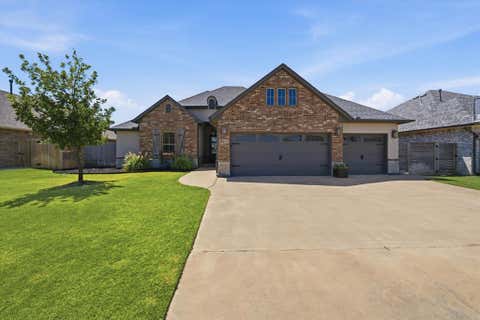
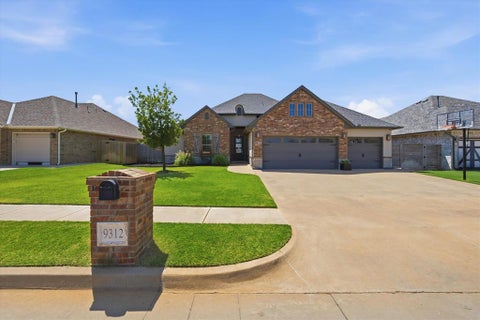
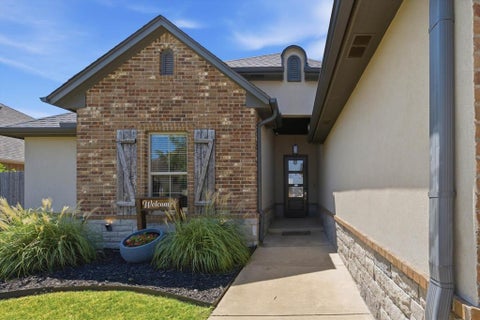
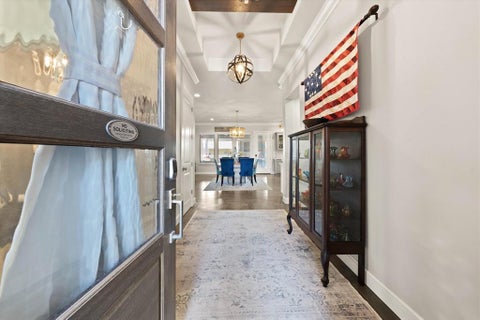
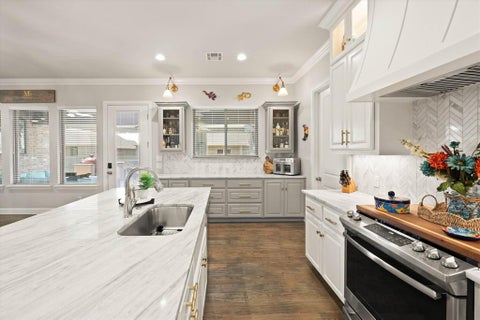
Welcome to this beautifully designed Parade of Homes home in the Yukon School District, offering thoughtful upgrades, exceptional storage, and a highly functional floor plan. The chef-inspired kitchen features abundant cabinetry, a commercial-grade vent hood, GE appliances, a microwave drawer, Delta faucets, designer hardware, pull-out storage, adjustable shelving, and both under-cabinet lighting and up-lighting. Conveniently located just off the kitchen, the spacious bonus room provides flexible space for entertaining, a media room, playroom, or additional living area. The main living areas showcase beautiful hand-scraped wood floors, while the living room offers generous built-in storage it opens to a dedicated study"”ideal for a home office or quiet retreat. The primary suite features a spacious bath with separate vanities and a beautiful freestanding tub. A standout feature is the thoughtfully designed connection from the primary bath to the walk-in closet and directly into the utility room, providing exceptional convenience and functionality. The secondary bedrooms are ideally situated near the guest bath. The outdoor living space is Amazing and designed for entertaining, featuring a covered patio and outdoor kitchen with a gas flat-top grill/griddle, built-in surround sound speakers, and a fire pit. Additional features include a 7' x 14' storm shelter, roof and water heater replaced in 2024, full guttering, full sprinkler system, 8' insulated garage doors, Bluetooth entry keypad and deadbolt, 95% efficiency furnace, 16 SEER A/C, and OG&E Smart Home technology. Residents also enjoy access to the community pool, clubhouse, and gym. With its Parade of Homes history, extensive upgrades, quality finishes, and thoughtfully designed floor plan, this home offers a combination of style, comfort, and functionality that is truly exceptional.

DAYS ON MARKET 12 LAST UPDATED 8/19/2026
YEAR BUILT 2018 GARAGE SPACES 3.0
COUNTY Canadian STATUS Active
PROPERTY TYPE(S) Single Family

SCHOOLS
Elementary School Surrey Hills ES
Jr. High School Yukon MS
High School Yukon HS

PRICE HISTORY
Prior to Aug 19, '26 $499,000
Aug 19, '26 - Today $479,900


ADDITIONAL DETAILS
AIR Central Air, Electric
AIR CONDITIONING Yes
APPLIANCES Dishwasher, Disposal, Electric Oven, Free-Standing Range, Gas Range, Microwave, Oven, Water Heater
CONSTRUCTION Brick, Frame
EXTERIOR Fire Pit, Outdoor Kitchen, Rain Gutters
FIREPLACE Yes
GARAGE Yes
HEAT Natural Gas
INTERIOR Ceiling Fan(s)
LOT 8577 sq ft
LOT DESCRIPTION Interior Lot
PARKING Additional Parking, Concrete
STORIES 1
STYLE Ranch
UTILITIES Electricity Available, Natural Gas Available
MORTGAGE CALCULATOR
   

TOTAL MONTHLY PAYMENT

0
P
I
*Estimate only
Listing provided by Jeffrey White | 405-888-3637, Trinity Properties
Copyright© 2026 MLSOK, Inc. This information is believed to be accurate but is not guaranteed. Subject to verification by all parties. The listing information being provided is for consumers’ personal, non-commercial use and may not be used for any purpose other than to identify prospective properties consumers may be interested in purchasing. This data is copyrighted and may not be transmitted, retransmitted, copied, framed, repurposed, or altered in any way for any other site, individual and/or purpose without the express written permission of MLSOK, Inc.
Information last updated on 8/25/26 11:45 PM PDT.

This IDX solution is (c) Diverse Solutions 2026.


SATELLITE VIEW


CONTACT US ABOUT 9312 NW 81ST STREET
 / 
We respect your online privacy and will never spam you. By submitting this form with your telephone number you are consenting for Sherri Parker-Evans to contact you even if your name is on a Federal or State "Do not call List".