Compare Listings

Save to Favorites
Print
Share
PRICE $349,900 dsIDX morgage calculator
BEDS 4
BATHS 2
HOME SIZE 1,850 sqft
LOT SIZE 7,188 sqft

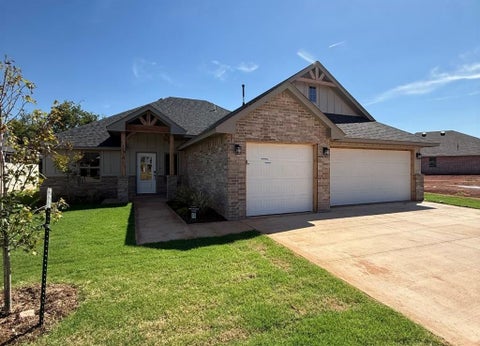
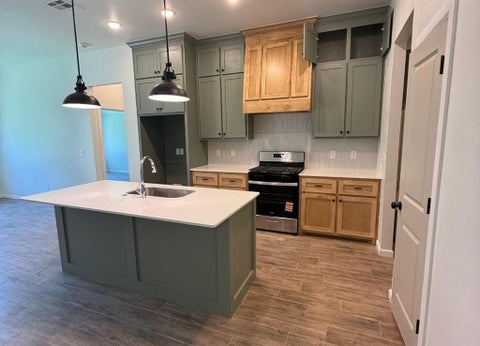
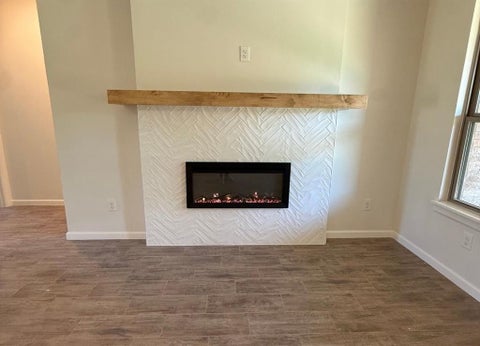
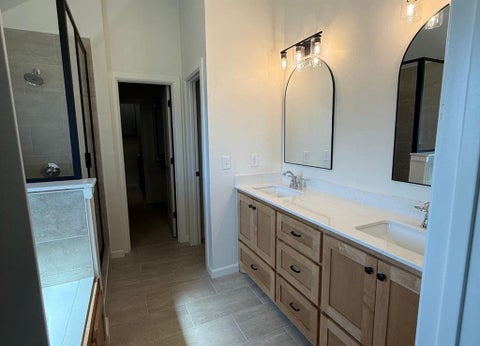
Ask about our incentives! Located in the desirable Yukon, Surrey Hills area, this home perfectly balances city convenience with quiet country charm. You'll love the open layout filled with natural light, featuring a gourmet kitchen with granite countertops, upgraded appliances, a decorative tile backsplash, and wood-look tile floors throughout. Distinctive lighting, custom cabinetry, and thoughtful touches like a mud bench, ceiling fans, and a security system add comfort and style. Enjoy a covered patio, fully sodded yard, and plenty of storage, all just minutes from highways, parks, shopping, and restaurants. Backed by a 10-year structural warranty for peace of mind.

DAYS ON MARKET 13 LAST UPDATED 8/13/2026
YEAR BUILT 2026 GARAGE SPACES 3.0
COUNTY Canadian STATUS Active
PROPERTY TYPE(S) Single Family

SCHOOLS
Elementary School Surrey Hills ES
Jr. High School Yukon MS
High School Yukon HS


ADDITIONAL DETAILS
AIR Central Air, Electric
AIR CONDITIONING Yes
AMENITIES Maintenance Structure
APPLIANCES Dishwasher, Disposal, Free-Standing Range, Gas Oven, Gas Range, Microwave, Oven
CONSTRUCTION Brick, Frame
FIREPLACE Yes
GARAGE Yes
HEAT Natural Gas
INTERIOR Cedar Closet(s), Ceiling Fan(s), High Speed Internet, In-Law Floorplan, Smart Home, Smart Thermostat
LOT 7187 sq ft
LOT DESCRIPTION Interior Lot
PARKING Concrete
STORIES 1
STYLE Craftsman
UTILITIES Cable Available, Electricity Available, Natural Gas Available
MORTGAGE CALCULATOR
   

TOTAL MONTHLY PAYMENT

0
P
I
*Estimate only
Listing provided by Wagner Rushing | 405-259-5003, Hamilwood Real Estate
Copyright© 2026 MLSOK, Inc. This information is believed to be accurate but is not guaranteed. Subject to verification by all parties. The listing information being provided is for consumers’ personal, non-commercial use and may not be used for any purpose other than to identify prospective properties consumers may be interested in purchasing. This data is copyrighted and may not be transmitted, retransmitted, copied, framed, repurposed, or altered in any way for any other site, individual and/or purpose without the express written permission of MLSOK, Inc.
Information last updated on 8/26/26 12:09 AM PDT.

This IDX solution is (c) Diverse Solutions 2026.


SATELLITE VIEW


CONTACT US ABOUT 11916 ROCKBED DRIVE
 / 
We respect your online privacy and will never spam you. By submitting this form with your telephone number you are consenting for Sherri Parker-Evans to contact you even if your name is on a Federal or State "Do not call List".