Compare Listings

Save to Favorites
Print
Share
PRICE $265,000 dsIDX morgage calculator
BEDS 4
BATHS 2
HOME SIZE 1,572 sqft
LOT SIZE 5,881 sqft

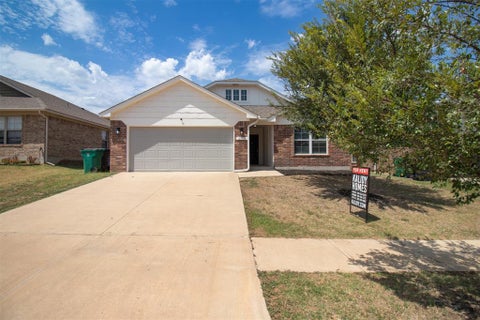
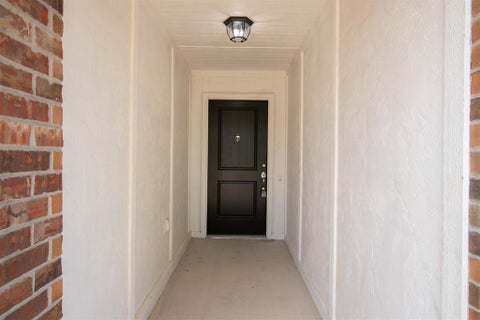
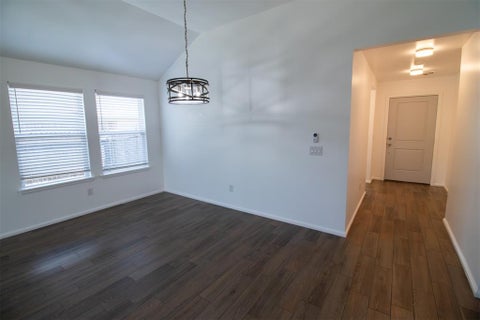
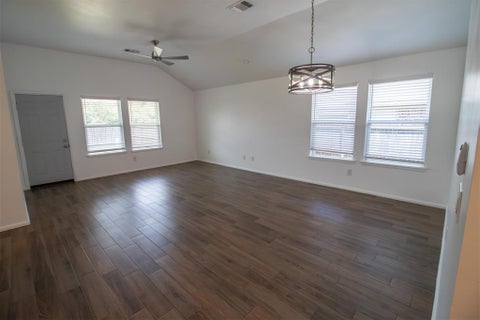
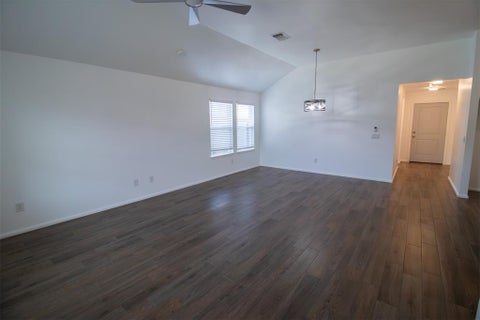
3.75% STARTING RATE! Why settle for market rates when you can own a new home with a Year 1 rate of just 3.75%? The seller with our preferred lender is offering a massive incentive package to make this your most affordable move yet. Through a unique "Two-Step" buy-down program, we first lower your permanent base rate, then apply a 2-1 buy-down. "¢ Year 1 Rate: 3.75% "¢ Year 2 Rate: 4.75% "¢ Years 3-30: 5.75% (Fixed) Stop waiting for rates to drop"”we've already moved them for you with MASSIVE seller concessions with a full list price offer! Move-in ready and freshly painted throughout, this Yukon home offers a bright, updated feel from the moment you walk in. The open living area features wood-look flooring, neutral colors, and great natural light. The kitchen includes ample cabinetry, a spacious pantry, and a functional layout ideal for everyday living. The primary suite offers a comfortable retreat with a walk-in closet and an en-suite bath. Additional bedrooms are well-sized with generous storage. Outside, enjoy a private backyard with a covered patio perfect for relaxing or entertaining. Located in a quiet neighborhood with convenient access to shopping, dining, and major routes, this home provides easy living and modern updates in a desirable Yukon location. Buyer to verify all information.

DAYS ON MARKET 1 LAST UPDATED 8/16/2026
YEAR BUILT 2020 GARAGE SPACES 2.0
COUNTY Canadian STATUS Active
PROPERTY TYPE(S) Single Family

SCHOOLS
Elementary School Mustang Creek ES
Jr. High School Meadow Brook Intermediate School
High School Mustang HS


ADDITIONAL DETAILS
AIR Central Air, Electric
AIR CONDITIONING Yes
CONSTRUCTION Brick, Frame
EXTERIOR Rain Gutters
GARAGE Yes
HEAT Natural Gas
LOT 5881 sq ft
LOT DESCRIPTION Other
STORIES 1
STYLE Craftsman, Modern
MORTGAGE CALCULATOR
   

TOTAL MONTHLY PAYMENT

0
P
I
*Estimate only
Listing provided by Janice Foust | 405-394-1236, LIME Realty
Copyright© 2026 MLSOK, Inc. This information is believed to be accurate but is not guaranteed. Subject to verification by all parties. The listing information being provided is for consumers’ personal, non-commercial use and may not be used for any purpose other than to identify prospective properties consumers may be interested in purchasing. This data is copyrighted and may not be transmitted, retransmitted, copied, framed, repurposed, or altered in any way for any other site, individual and/or purpose without the express written permission of MLSOK, Inc.
Information last updated on 8/17/26 8:16 AM PDT.

This IDX solution is (c) Diverse Solutions 2026.


SATELLITE VIEW


CONTACT US ABOUT 12925 NW 3RD TERRACE
 / 
We respect your online privacy and will never spam you. By submitting this form with your telephone number you are consenting for Sherri Parker-Evans to contact you even if your name is on a Federal or State "Do not call List".