Compare Listings

Save to Favorites
Print
Share
PRICE $295,000 dsIDX morgage calculator
BEDS 4
BATHS 2
HOME SIZE 2,113 sqft
LOT SIZE 5,598 sqft

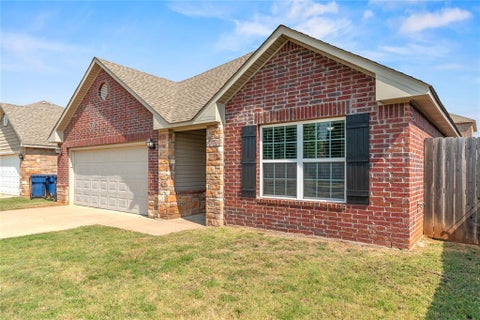
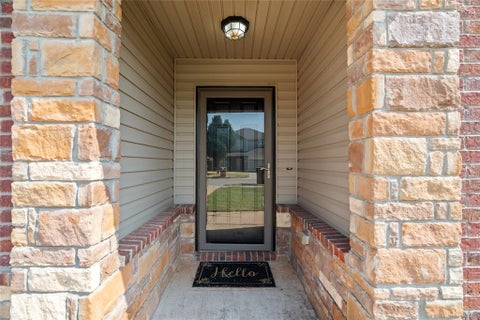
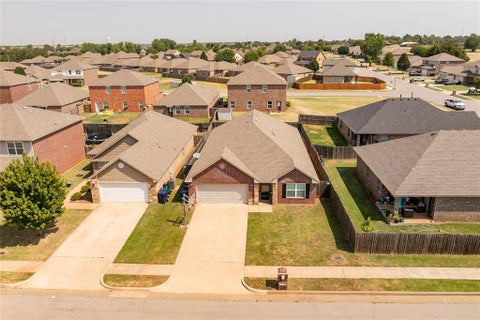
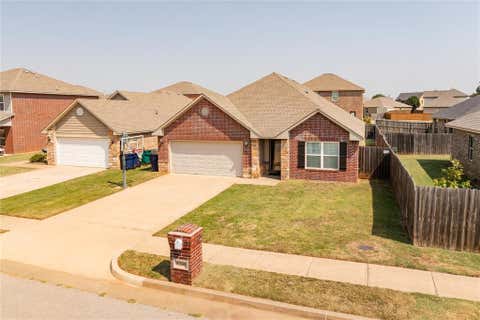
Conveniently located just off the Kilpatrick Turnpike, this move-in ready 4-bedroom, 2-bath home offers one of Meadow Lake's larger floor plans with over 2,100 square feet of living space, all for under $300,000! Located in the highly sought-after Yukon School District, you'll enjoy quick access to NW Expressway, shopping, dining, parks, and everyday conveniences while coming home to the quiet charm of the Meadow Lake community. Inside, the open-concept floor plan is enhanced by vaulted ceilings that create a bright, spacious atmosphere. The kitchen serves as the heart of the home, featuring a large center island with breakfast bar, generous cabinet and countertop space, a walk-in pantry, and an effortless flow into the living and dining areas, perfect for everyday living and entertaining. The private primary suite offers vaulted ceilings, a spacious walk-in closet, dual vanities, and a relaxing ensuite bath. Three additional bedrooms feature large closets, providing flexibility for family, guests, a home office, or hobbies. Recent improvements include fresh interior paint, updated lighting and fixtures throughout, energy-efficient LED lighting, a 2022 AC system, and a 2024 water heater, giving buyers confidence in both style and the home's major mechanical updates. Outside, you'll enjoy a fully fenced, low-maintenance backyard with room to relax, entertain, or play, complete with a basketball goal. For added peace of mind, the home also features a 4-person in-ground storm shelter conveniently located in the garage. The Meadow Lake community offers a stocked fishing pond, playground, and a low HOA, adding even more value to this exceptional home. Offering generous living space, thoughtful improvements, major mechanical updates, and an unbeatable location, this move-in ready home is a rare opportunity to own one of Meadow Lake's larger floor plans at an outstanding value. Schedule your private showing today!

DAYS ON MARKET 20 LAST UPDATED 8/6/2026
YEAR BUILT 2016 GARAGE SPACES 2.0
COUNTY Canadian STATUS Active
PROPERTY TYPE(S) Single Family

SCHOOLS
Elementary School Surrey Hills ES
Jr. High School Yukon MS
High School Yukon HS


ADDITIONAL DETAILS
AIR Central Air, Electric
AIR CONDITIONING Yes
CONSTRUCTION Brick, Concrete
EXTERIOR None
GARAGE Yes
HEAT Natural Gas
LOT 5597 sq ft
LOT DESCRIPTION Interior Lot
STORIES 1
STYLE Traditional
MORTGAGE CALCULATOR
   

TOTAL MONTHLY PAYMENT

0
P
I
*Estimate only
Listing provided by Tesia Brzozowske | 405-315-9747, RE/MAX Energy Real Estate
Copyright© 2026 MLSOK, Inc. This information is believed to be accurate but is not guaranteed. Subject to verification by all parties. The listing information being provided is for consumers’ personal, non-commercial use and may not be used for any purpose other than to identify prospective properties consumers may be interested in purchasing. This data is copyrighted and may not be transmitted, retransmitted, copied, framed, repurposed, or altered in any way for any other site, individual and/or purpose without the express written permission of MLSOK, Inc.
Information last updated on 8/26/26 12:35 AM PDT.

This IDX solution is (c) Diverse Solutions 2026.


SATELLITE VIEW


CONTACT US ABOUT 9209 NW 71ST STREET
 / 
We respect your online privacy and will never spam you. By submitting this form with your telephone number you are consenting for Sherri Parker-Evans to contact you even if your name is on a Federal or State "Do not call List".