|
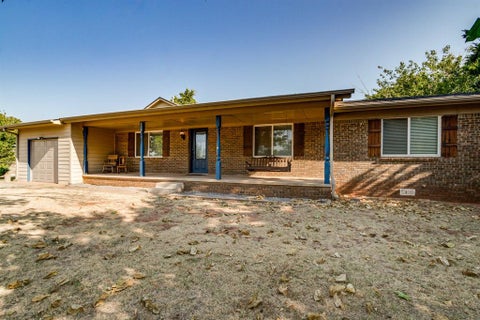
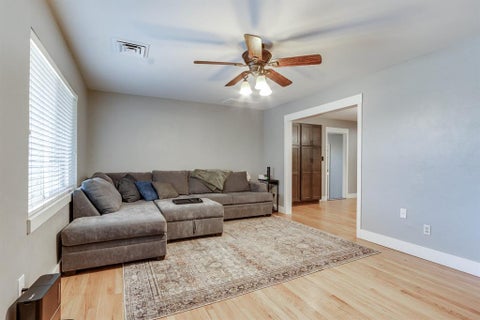
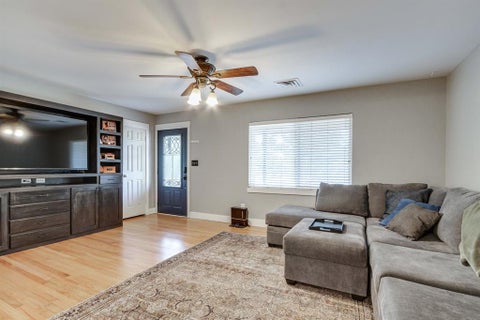
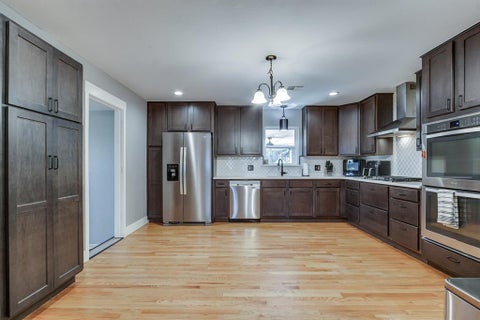
Situated on a spacious 0.46 acre lot, this one of a kind property offers the space and flexibility that is hard to find. The main home features 1,777 square feet with three bedrooms, two bathrooms, a spacious living area, a well appointed kitchen with pantry, utility room, and a versatile flex room that can serve as an office, dining room, or playroom. Connected by a breezeway, the 842 square foot secondary living space includes its own living area, kitchenette, bedroom, full bathroom, half bathroom, and utility room, making it ideal for extended family, guests, or added privacy. A large detached outbuilding, covered front porch, and covered back patio complete this unique property.
| DAYS ON MARKET | 22 | LAST UPDATED | 8/5/2026 |
|---|---|---|---|
| YEAR BUILT | 1970 | GARAGE SPACES | 1.0 |
| COUNTY | Canadian | STATUS | Active |
| PROPERTY TYPE(S) | Single Family |
| Elementary School | Mustang Lakehoma ES |
|---|---|
| Jr. High School | Mustang MS |
| High School | Mustang HS |
| ADDITIONAL DETAILS | |
| AIR | Central Air, Electric |
|---|---|
| AIR CONDITIONING | Yes |
| CONSTRUCTION | Brick, Frame |
| GARAGE | Yes |
| HEAT | Natural Gas |
| LOT | 0.4591 acre(s) |
| LOT DESCRIPTION | Interior Lot |
| STORIES | 1 |
| STYLE | Traditional |
This IDX solution is (c) Diverse Solutions 2026.
| SATELLITE VIEW |
| / | |