Compare Listings

Save to Favorites
Print
Share
PRICE $329,999 dsIDX morgage calculator
BEDS 4
BATHS 2
HOME SIZE 1,870 sqft
LOT SIZE 7,454 sqft

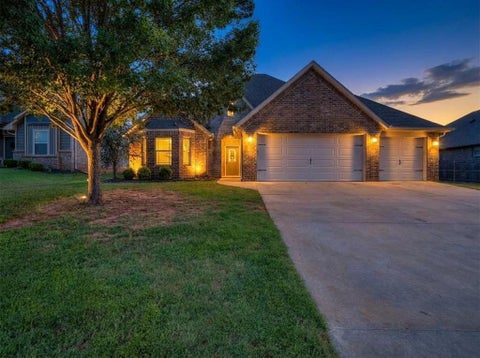
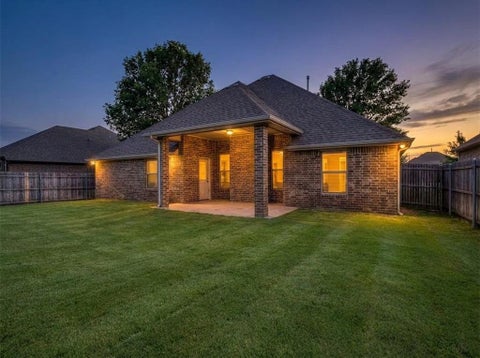
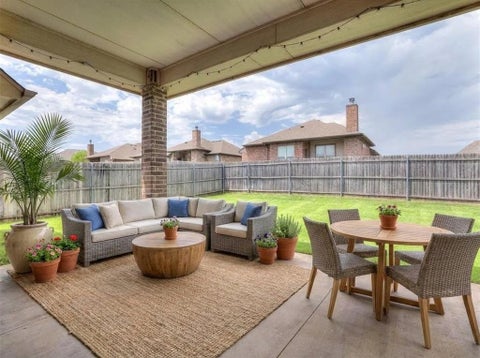
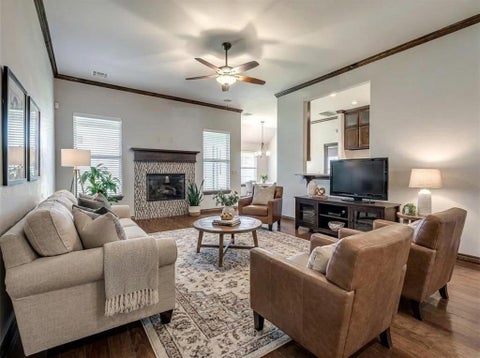
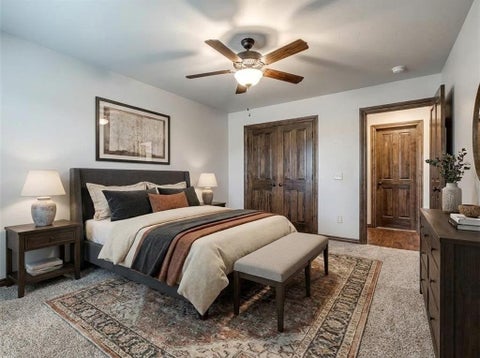
Welcome home to this stunning 4 bedroom, 2 bathroom home with a dedicated office, offering over 1,800 square feet of thoughtfully designed living space in the heart of Edmond. From the moment you step inside, you'll appreciate the quality craftsmanship, warm finishes, and functional layout that make this home truly stand out. The spacious open-concept living area is anchored by a beautiful gas fireplace with stacked stone, creating a warm and inviting focal point. Engineered wood flooring flows throughout the main living areas, adding both style and durability. The kitchen is designed to impress with detailed custom cabinetry, abundant storage, generous counter space, and a seamless flow into the dining and living areas, making it perfect for entertaining or everyday living. The private primary suite offers a relaxing retreat, highlighted by a spa-inspired bathroom featuring a large walk-in shower, dual vanities, and a spacious walk-in closet. Three additional bedrooms and a dedicated office provide flexibility for guests, a home gym, or remote work. Step outside to enjoy the covered patio overlooking the backyard, an ideal space for morning coffee, evening relaxation, or hosting family and friends. Beyond the home, you'll love the neighborhood amenities, including a community pool and park, providing the perfect place to cool off during the summer, spend time outdoors, and connect with neighbors. Located in desirable Edmond, this beautifully appointed home offers the perfect combination of comfort, quality, and convenience with easy access to shopping, dining, parks, and highly regarded schools. Every detail has been carefully considered, making this move-in ready home one you won't want to miss.

DAYS ON MARKET 25 LAST UPDATED 8/1/2026
YEAR BUILT 2015 GARAGE SPACES 2.0
COUNTY Oklahoma STATUS Active
PROPERTY TYPE(S) Single Family

SCHOOLS
Elementary School Red Bud ES
Jr. High School Central MS
High School Memorial HS


ADDITIONAL DETAILS
AIR Electric
AIR CONDITIONING Yes
APPLIANCES Dishwasher, Free-Standing Range, Gas Oven, Gas Range, Microwave, Oven, Water Heater
CONSTRUCTION Brick, Frame
FIREPLACE Yes
GARAGE Yes
HEAT Natural Gas
INTERIOR High Speed Internet, In-Law Floorplan
LOT 7453 sq ft
LOT DESCRIPTION Interior Lot
STORIES 1
STYLE Traditional
UTILITIES Cable Available, Electricity Available, Natural Gas Available
MORTGAGE CALCULATOR
   

TOTAL MONTHLY PAYMENT

0
P
I
*Estimate only
Listing provided by Vanessa Resendiz | 405-496-4402, CB/Mike Jones Company
Copyright© 2026 MLSOK, Inc. This information is believed to be accurate but is not guaranteed. Subject to verification by all parties. The listing information being provided is for consumers’ personal, non-commercial use and may not be used for any purpose other than to identify prospective properties consumers may be interested in purchasing. This data is copyrighted and may not be transmitted, retransmitted, copied, framed, repurposed, or altered in any way for any other site, individual and/or purpose without the express written permission of MLSOK, Inc.
Information last updated on 8/26/26 2:29 AM PDT.

This IDX solution is (c) Diverse Solutions 2026.


SATELLITE VIEW


CONTACT US ABOUT 2409 SANTA MONICA DRIVE
 / 
We respect your online privacy and will never spam you. By submitting this form with your telephone number you are consenting for Sherri Parker-Evans to contact you even if your name is on a Federal or State "Do not call List".