Compare Listings

Save to Favorites
Print
Share
PRICE $315,000 dsIDX morgage calculator
BEDS 3
BATHS 3
HOME SIZE 2,234 sqft
LOT SIZE 9,601 sqft

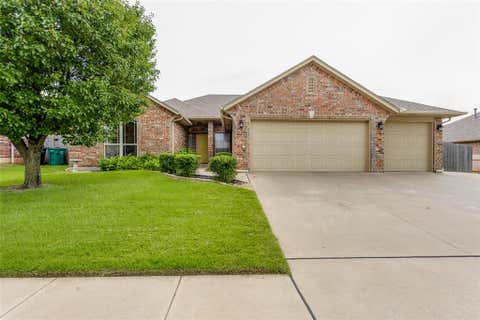
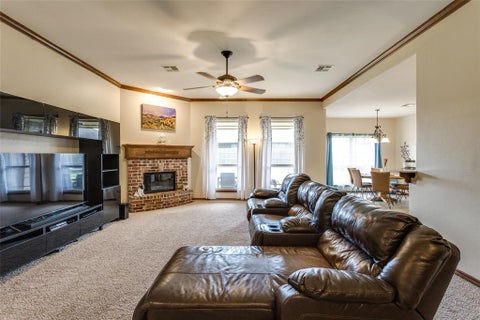
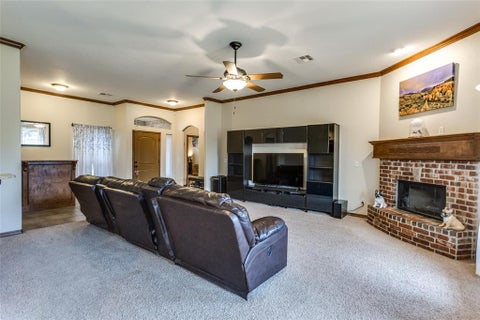
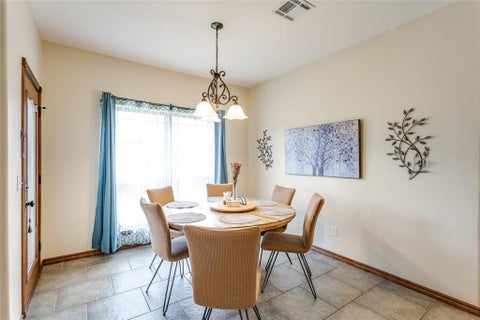
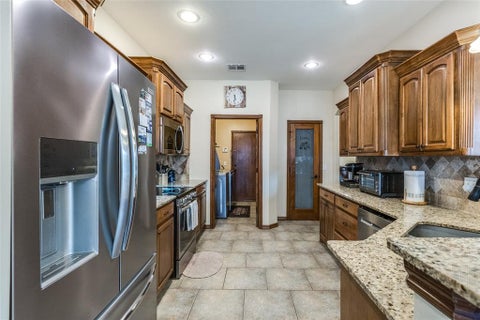
NEW CARPET COMING For a refreshed look & feel under your footsies:) COME SEE THIS FABULOUS HOME.....Enjoy the upgrades that have already been done for you! They include a newer HVAC System for year-round energy savings and comfort. In the kitchen, you have a newer oven/range and microwave, a huge walk-in pantry, beautiful granite, and tons of storage space. The spacious living is the place to be for all your entertaining; it has a cozy fireplace, and there is even an entertainment bar (that is also removable). There is a half bath, making this a great layout for family and friends and all your special gatherings. A split floor plan with both the primary & the study/office on one side & the other bed/bathrooms on the other. The primary features a large space & a tray ceiling, a huge primary bathroom with an Australian closet...a walk-around huge closet! There is also a Jacuzzi tub & double vanity. The 3-car garage is set up to also be a perfect little workshop with an insulated door, epoxy floors & a wall heater. There is even an in-ground storm shelter! The property is fully fenced with a sturdy wood stockade fence and an in-ground sprinkler system. Come check this beauty out and enjoy! LOVE THIS HOME AND THIS NEIGHBORHOOD!!!!

DAYS ON MARKET 38 LAST UPDATED 7/19/2026
YEAR BUILT 2009 GARAGE SPACES 3.0
COUNTY Canadian STATUS Active
PROPERTY TYPE(S) Single Family

SCHOOLS
Elementary School Surrey Hills ES
Jr. High School Yukon MS
High School Yukon HS


ADDITIONAL DETAILS
AIR Central Air, Electric
AIR CONDITIONING Yes
APPLIANCES Dishwasher, Disposal, Electric Oven, Electric Range, Free-Standing Range, Microwave, Oven, Refrigerator, Water Heater
CONSTRUCTION Brick
FIREPLACE Yes
GARAGE Yes
HEAT Natural Gas
INTERIOR Ceiling Fan(s), In-Law Floorplan
LOT 9601 sq ft
LOT DESCRIPTION Interior Lot
PARKING Concrete
STORIES 1
STYLE Traditional
UTILITIES Electricity Available, Natural Gas Available
MORTGAGE CALCULATOR
   

TOTAL MONTHLY PAYMENT

0
P
I
*Estimate only
Listing provided by Susan Planer Phillips | 405-202-7928, RE/MAX Cobblestone
Copyright© 2026 MLSOK, Inc. This information is believed to be accurate but is not guaranteed. Subject to verification by all parties. The listing information being provided is for consumers’ personal, non-commercial use and may not be used for any purpose other than to identify prospective properties consumers may be interested in purchasing. This data is copyrighted and may not be transmitted, retransmitted, copied, framed, repurposed, or altered in any way for any other site, individual and/or purpose without the express written permission of MLSOK, Inc.
Information last updated on 8/26/26 2:04 AM PDT.

This IDX solution is (c) Diverse Solutions 2026.


SATELLITE VIEW


CONTACT US ABOUT 11240 NW 104TH STREET
 / 
We respect your online privacy and will never spam you. By submitting this form with your telephone number you are consenting for Sherri Parker-Evans to contact you even if your name is on a Federal or State "Do not call List".