Compare Listings

Save to Favorites
Print
Share
PRICE $1,099,000 dsIDX morgage calculator
BEDS 5
BATHS 5
HOME SIZE 4,097 sqft
LOT SIZE 12,633 sqft

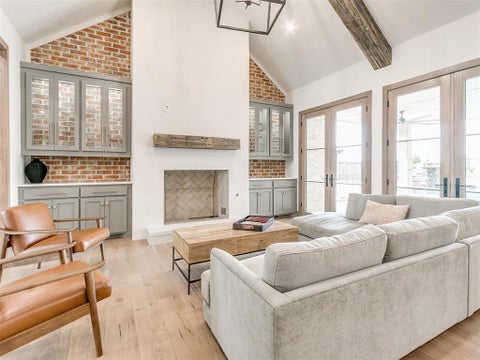
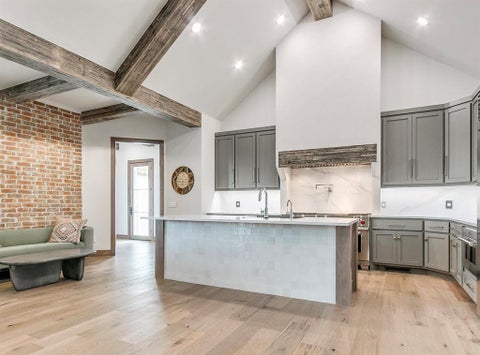
Welcome to unparalleled luxury living in the gated community of Kingsridge Lake Estates"”where exclusivity meets serenity on a coveted lake lot with panoramic water views. This immaculate 4,097 sq ft custom masterpiece, built by renowned League Custom Homes, redefines "beyond Parade home" with every imaginable upgrade - no detail was spared in creating this turnkey oasis"”move-in ready and designed for the most discerning buyer. Step inside to a world of sophisticated elegance: vaulted ceilings, reclaimed wood beams, extensive built-ins with quartz throughout, and premium finishes that elevate every room. The gourmet kitchen is a chef's dream, anchored by a Wolf 60" double range with French top. Entertain in grand style with interior stucco and brickwork, library ladder, wallpaper accents, frameless shower doors, heated master bath floor, and decorator-grade tile accents, hardware, lighting, and plumbing fixtures. The outdoor paradise rivals the finest resorts: a stunning, large saltwater pool with swim-under grotto, cascading waterfall, cannonball ledge, penny tile slide, elevated spa, and automated Pentair smart system. Landscaping with mature trees, Tahoma31 Bermuda turf, stone retaining wall, and low-voltage lighting finish out the outside living spaces connected by a glass garage door and a very large back patio. Energy-efficient and storm-ready features include Pella Reserve wood/aluminum-clad casement windows, spray foam insulation, tankless hot water, multi-stage HVAC, Generac whole-home generator, in-ground storm shelter, and more. This is more than a home; it's a lifestyle of luxury on one of the finest lake lots in Yukon. Schedule your private showing today"”this rare gem won't last as all lake lots have been sold and re-sells are very rare to come by!

DAYS ON MARKET 11 LAST UPDATED 7/1/2026
YEAR BUILT 2022 GARAGE SPACES 4.0
COUNTY Canadian STATUS Active
PROPERTY TYPE(S) Single Family

SCHOOLS
Elementary School Skyview ES
Jr. High School Yukon MS
High School Yukon HS


ADDITIONAL DETAILS
AIR Central Air, Electric
AIR CONDITIONING Yes
APPLIANCES Built-In Range, Dishwasher, Disposal, Double Oven, Gas Oven, Gas Range, Microwave, Water Heater
CONSTRUCTION Brick, Frame
EXTERIOR Rain Gutters, Storage
FIREPLACE Yes
GARAGE Yes
HEAT Natural Gas
INTERIOR Ceiling Fan(s)
LOT 0.29 acre(s)
LOT DESCRIPTION Waterfront
PARKING Concrete
POOL Yes
POOL DESCRIPTION Gunite, Outdoor Pool, Waterfall
STORIES 2
STYLE Contemporary, Dallas
WATERFRONT Yes
WATERFRONT DESCRIPTION Lake, Lake Front
MORTGAGE CALCULATOR
   

TOTAL MONTHLY PAYMENT

0
P
I
*Estimate only
Listing provided by Erik Love | 405-822-8559, The Hale Team
Copyright© 2026 MLSOK, Inc. This information is believed to be accurate but is not guaranteed. Subject to verification by all parties. The listing information being provided is for consumers’ personal, non-commercial use and may not be used for any purpose other than to identify prospective properties consumers may be interested in purchasing. This data is copyrighted and may not be transmitted, retransmitted, copied, framed, repurposed, or altered in any way for any other site, individual and/or purpose without the express written permission of MLSOK, Inc.
Information last updated on 7/11/26 3:05 AM PDT.

This IDX solution is (c) Diverse Solutions 2026.


SATELLITE VIEW


CONTACT US ABOUT 2508 KINGDOM LANE
 / 
We respect your online privacy and will never spam you. By submitting this form with your telephone number you are consenting for Sherri Parker-Evans to contact you even if your name is on a Federal or State "Do not call List".