Compare Listings

Save to Favorites
Print
Share
PRICE $334,888 dsIDX morgage calculator
BEDS 3
BATHS 2
HOME SIZE 1,682 sqft
LOT SIZE n/a

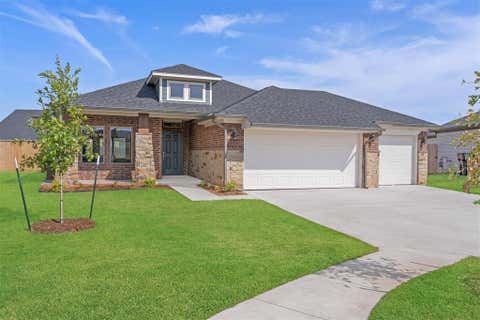
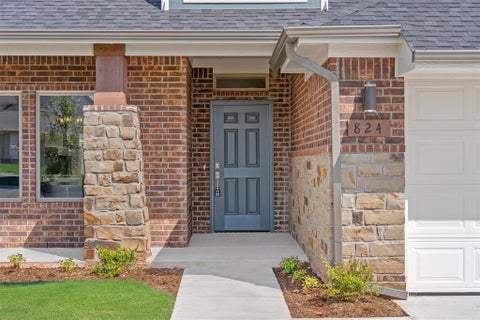
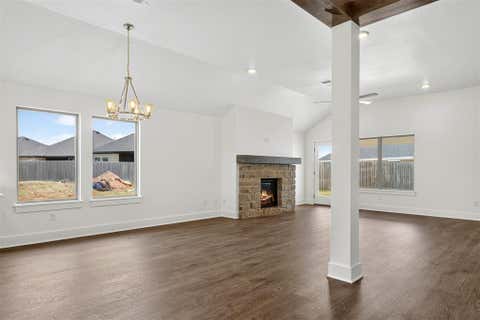
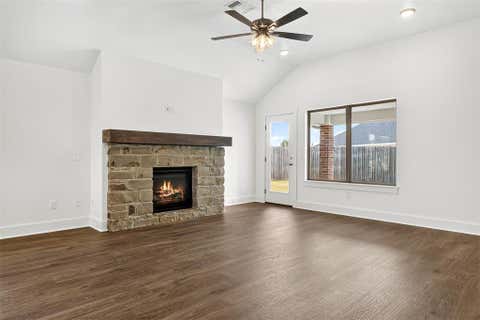
This inviting home is in a cul-de-sac with a generous yard and a 3-car garage. Step inside to a bright, open living area with tall ceilings and plenty of natural light from the large kitchen windows. The kitchen is ideal for everyday living and entertaining, with a spacious peninsula that flows into the dining area, quartz countertops, and a gas range. Durable hard-surface flooring and a cozy fireplace make the main living spaces feel warm and welcoming. The primary suite offers a roomy walk-in closet, and the convenient mud bench/drop zone near the garage is perfect for keeping shoes, jackets, and backpacks organized. Every customized IDEAL home is built with your comfort, safety, and savings in mind. Enjoy the protection of full-home gutters that safeguard your foundation and landscaping, plus complete fencing to keep your pets and little ones safe. With peace-of-mind warranties, your home stays low-maintenance for years to come. And as the only Energy Advantage Certified Homes in Oklahoma, your home is designed to save you money every month with guaranteed heating and cooling costs you can count on. The Somers Pointe community combines the convenience of easy access to I-40 and the Kilpatrick Turnpike with a country atmosphere. Residents enjoy the large playground and gazebo as well as the splashpad.

DAYS ON MARKET 11 LAST UPDATED 6/30/2026
YEAR BUILT 2026 GARAGE SPACES 3.0
COUNTY Canadian STATUS Active
PROPERTY TYPE(S) Single Family

SCHOOLS
Elementary School Mustang Trails ES
Jr. High School Mustang North MS
High School Mustang HS


ADDITIONAL DETAILS
AIR Central Air, Electric
AIR CONDITIONING Yes
APPLIANCES Dishwasher, Disposal, Electric Oven, Free-Standing Range, Gas Range, Microwave, Self Cleaning Oven
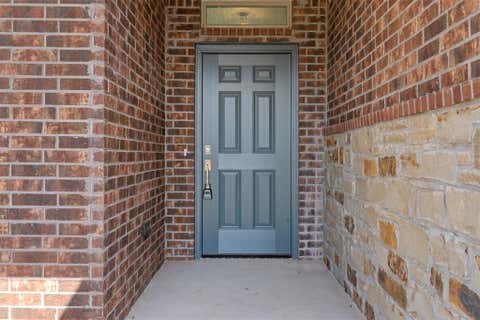
CONSTRUCTION Brick, Frame
FIREPLACE Yes
GARAGE Yes
HEAT Natural Gas
INTERIOR Ceiling Fan(s)
LOT 0
LOT DESCRIPTION Cul-de-Sac
LOT DIMENSIONS 0
PARKING Concrete
STORIES 1
STYLE Ranch
UTILITIES Cable Available, Electricity Available, Natural Gas Available
MORTGAGE CALCULATOR
   

TOTAL MONTHLY PAYMENT

0
P
I
*Estimate only
Listing provided by Vernon McKown | 405-486-9814, Principal Development LLC
Copyright© 2026 MLSOK, Inc. This information is believed to be accurate but is not guaranteed. Subject to verification by all parties. The listing information being provided is for consumers’ personal, non-commercial use and may not be used for any purpose other than to identify prospective properties consumers may be interested in purchasing. This data is copyrighted and may not be transmitted, retransmitted, copied, framed, repurposed, or altered in any way for any other site, individual and/or purpose without the express written permission of MLSOK, Inc.
Information last updated on 7/11/26 3:05 AM PDT.

This IDX solution is (c) Diverse Solutions 2026.


SATELLITE VIEW


CONTACT US ABOUT 824 PARSONS DRIVE
 / 
We respect your online privacy and will never spam you. By submitting this form with your telephone number you are consenting for Sherri Parker-Evans to contact you even if your name is on a Federal or State "Do not call List".