|
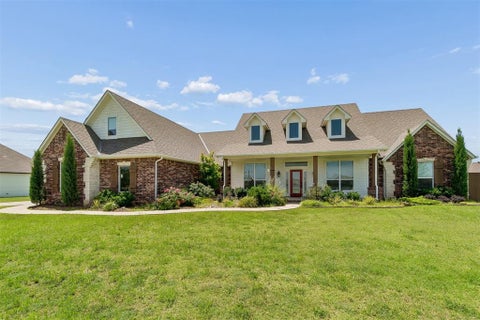
Welcome to this custom-built home in Mustang by SWM & Sons. Situated on a spacious 3/4-acre lot in a quiet cul-de-sac, with a 5-minute walk to the community park. Located in highly sought-after Mustang school district, offering custom finishes, flexible living spaces, smart-home features, storm-ready upgrades & expensive add-ons. Light, bright & open featuring large custom windows, wood-look ceramic tile flooring, custom light & fan fixtures, an oversized quartz kitchen island, granite countertops, custom-cut Roman shades on every window, living room surround sound, wired Ethernet, Schlage smart locks, security camera system w/recording box/NVR & custom built-ins in every closet. This is not a basic builder home. Every detail was thoughtfully selected by owners & elevated well beyond standard builder-grade finishes. The main-level layout includes: primary bedroom suite, plus two add'l bedrooms connected by a Jack-&-Jill bath, a convenient half bath,2 lrg home offices, oversized laundry room w/a builtin mud bench. The primary suite bathroom offers a lrg walk-in cave shower w/dual shower heads & a rain shower head plus an oversized soaking tub.Upstairs offers an incredible flexible private living area that can function as a secondary primary suite, mother-in-law suite, guest suite, teen retreat, bonus room or game room making it ideal for multi-generational living, long-term guests, work-from-home needs, homeschooling, hobbies or extra entertainment space. Major high-value upgrades include: whole-home hard-wired Generac generator, a 10-person above ground storm safe room located inside the 4-car garage & extra attic insulation for improved energy efficiency.The exterior is just as thoughtfully finished w/an RV gate, under-eave plugs for easy holiday lighting, a jacuzzi hot tub, back patio surround sound & a premium Springfree trampoline. The backyard has a separate fenced area for pets or gardening. At this price point, this home is a rare find in the Mustang market.
| DAYS ON MARKET | 10 | LAST UPDATED | 7/1/2026 |
|---|---|---|---|
| YEAR BUILT | 2021 | GARAGE SPACES | 4.0 |
| COUNTY | Canadian | STATUS | Active |
| PROPERTY TYPE(S) | Single Family |
| Elementary School | Mustang ES |
|---|---|
| Jr. High School | Mustang MS |
| High School | Mustang HS |
| ADDITIONAL DETAILS | |
| AIR | Central Air, Electric |
|---|---|
| AIR CONDITIONING | Yes |
| APPLIANCES | Dishwasher, Disposal, Free-Standing Range, Gas Oven, Gas Range, Microwave, Oven |
| CONSTRUCTION | Brick, Frame |
| EXTERIOR | Rain Gutters |
| FIREPLACE | Yes |
| GARAGE | Yes |
| HEAT | Natural Gas |
| INTERIOR | Ceiling Fan(s), In-Law Floorplan |
| LOT | 0.753 acre(s) |
| LOT DESCRIPTION | Cul-de-Sac, Interior Lot |
| PARKING | Concrete |
| STORIES | 2 |
| STYLE | Dallas, Traditional |
This IDX solution is (c) Diverse Solutions 2026.
| SATELLITE VIEW |
| / | |