|
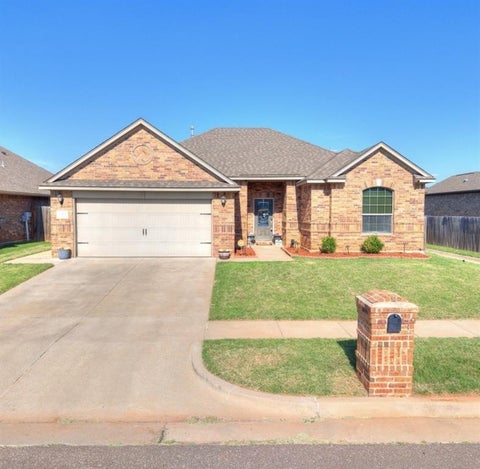
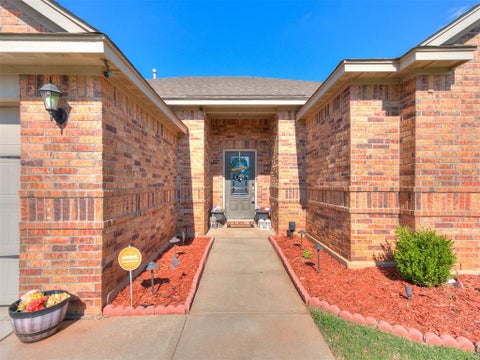
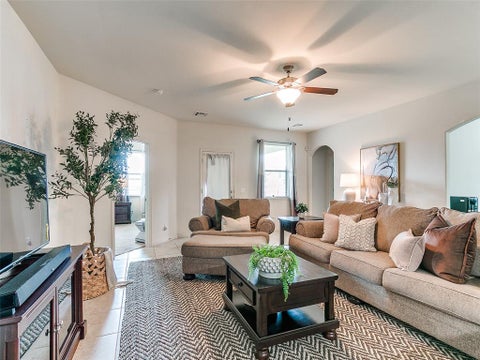
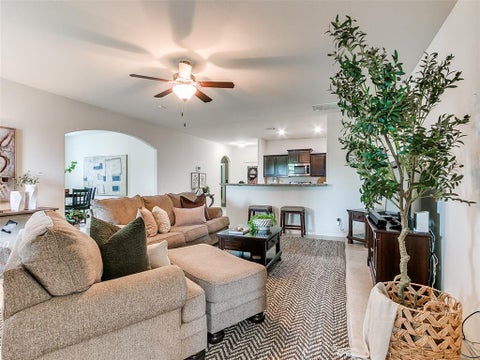
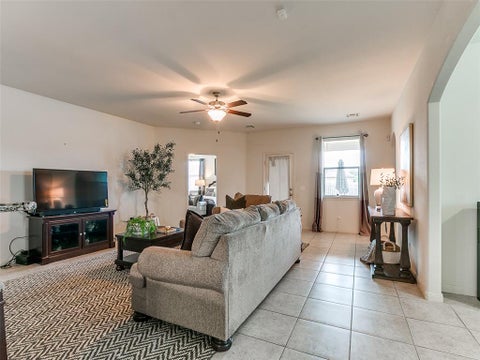
Open House Sunday 06/28/26 Welcome to this well-maintained, one-owner home featuring 4 bedrooms, 2 bathrooms, and a 2-car garage. This desirable split floor plan offers privacy and functionality, with a spacious living area, separate dining space, and a well-appointed kitchen featuring a breakfast bar, stainless steel appliances, gas stove, and large pantry for ample storage. The versatile 4th bedroom can serve as a home office, workout room, or guest room. Additional features include an inside utility room, covered patio, and move-in-ready condition throughout. Conveniently located just one minute from the turnpike with easy access to shopping, dining, and entertainment. Enjoy neighborhood ponds for fishing and outdoor recreation. A wonderful opportunity for buyers seeking a spacious, functional home in a convenient Yukon location. Schedule your showing today!
| DAYS ON MARKET | 23 | LAST UPDATED | 6/18/2026 |
|---|---|---|---|
| YEAR BUILT | 2018 | GARAGE SPACES | 2.0 |
| COUNTY | Canadian | STATUS | Active |
| PROPERTY TYPE(S) | Single Family |
| Elementary School | Riverwood ES |
|---|---|
| Jr. High School | Mustang North MS |
| High School | Mustang HS |
| ADDITIONAL DETAILS | |
| AIR | Central Air, Electric |
|---|---|
| AIR CONDITIONING | Yes |
| APPLIANCES | Dishwasher, Disposal, Electric Oven, Free-Standing Range, Gas Range, Oven |
| CONSTRUCTION | Brick |
| EXTERIOR | None |
| GARAGE | Yes |
| HEAT | Natural Gas |
| INTERIOR | In-Law Floorplan |
| LOT | 7606 sq ft |
| LOT DESCRIPTION | Interior Lot |
| STORIES | 1 |
| STYLE | Traditional |
This IDX solution is (c) Diverse Solutions 2026.
| SATELLITE VIEW |
| / | |