|
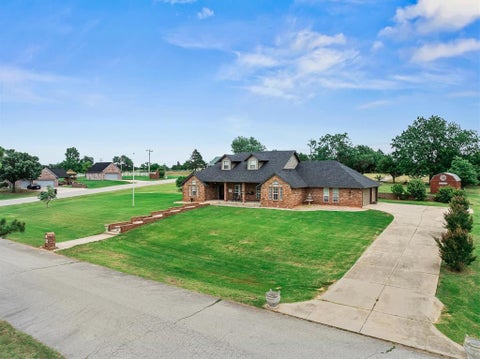
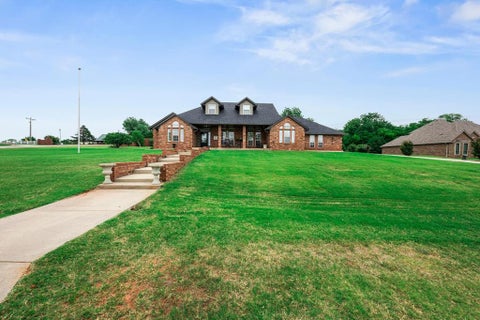
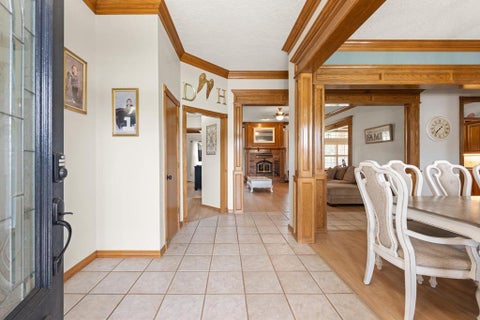
The space you want, the updates you appreciate, and an acre to enjoy it all. Welcome home to this beautifully maintained acreage property offering the perfect blend of comfort, functionality, and outdoor living. Situated on a picturesque 1-acre lot, this spacious home features 4 bedrooms, 3 full bathrooms, plus a large upstairs bonus room with a closet and full bath that could easily function as a 5th bedroom, guest suite, game room, or home office. You'll appreciate the exceptional curb appeal, welcoming covered front porch, mature landscaping, and attention to detail throughout. Inside, tall ceilings, abundant natural light, custom woodwork, plantation shutters, and an open-concept layout create a beautiful space for everyday living and entertaining. The kitchen features granite countertops, ample cabinetry, breakfast bar seating, and a new Samsung oven/range overlooking the spacious living area with a beautiful fireplace. Recent updates include new luxury vinyl plank flooring, primary bath flooring, and fresh interior paint in select areas. Major exterior improvements include a new roof, exterior paint, gutters, and soffits. Energy-efficient geothermal heating and cooling help keep utility costs in check year-round. The private primary suite offers generous space, granite countertops, dual vanities, and an updated walk-in shower. Secondary bedrooms are well-sized, while the upstairs bonus room provides incredible flexibility. Step outside to a park-like setting with mature trees, colorful landscaping, and seasonal blooms creating a backyard oasis perfect for Oklahoma sunrises and sunsets. Outdoor amenities include a large covered back porch, fenced dog run, two water fountains, and a large outbuilding with two windows, full electrical service, and surge protection"”ideal for a workshop, hobby space, or storage. If you've been searching for space, privacy, thoughtful updates, and flexible living areas, this one-acre property is ready to welcome you home.
| DAYS ON MARKET | 71 | LAST UPDATED | 8/25/2026 |
|---|---|---|---|
| YEAR BUILT | 1996 | GARAGE SPACES | 3.0 |
| COUNTY | Canadian | STATUS | Active |
| PROPERTY TYPE(S) | Single Family |
| Elementary School | Mustang ES |
|---|---|
| Jr. High School | Mustang MS |
| High School | Mustang HS |
| PRICE HISTORY | |
| Prior to Jul 7, '26 | $549,900 |
|---|---|
| Jul 7, '26 - Jul 29, '26 | $538,800 |
| Jul 29, '26 - Aug 25, '26 | $535,000 |
| Aug 25, '26 - Today | $525,000 |
| ADDITIONAL DETAILS | |
| AIR | Geothermal |
|---|---|
| AIR CONDITIONING | Yes |
| APPLIANCES | Dishwasher, Disposal, Electric Oven, Electric Range, Free-Standing Range, Microwave, Oven, Water Heater |
| CONSTRUCTION | Brick, Frame |
| EXTERIOR | Rain Gutters |
| FIREPLACE | Yes |
| GARAGE | Yes |
| HEAT | Geothermal |
| INTERIOR | Ceiling Fan(s), In-Law Floorplan |
| LOT | 1.03 acre(s) |
| LOT DESCRIPTION | Corner Lot |
| PARKING | Concrete |
| STORIES | 2 |
| STYLE | Ranch, Traditional |
This IDX solution is (c) Diverse Solutions 2026.
| SATELLITE VIEW |
| / | |