Compare Listings

Save to Favorites
Print
Share
PRICE $330,000 dsIDX morgage calculator
BEDS 3
BATHS 2
HOME SIZE 1,818 sqft
LOT SIZE 6,852 sqft

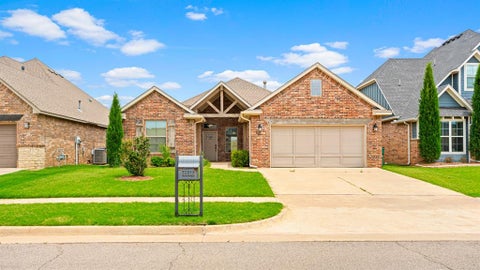
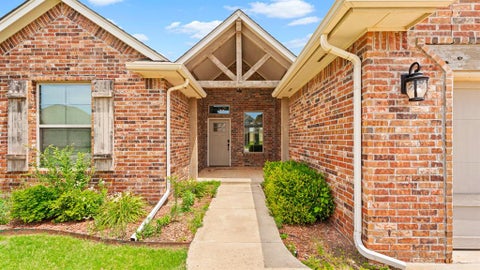
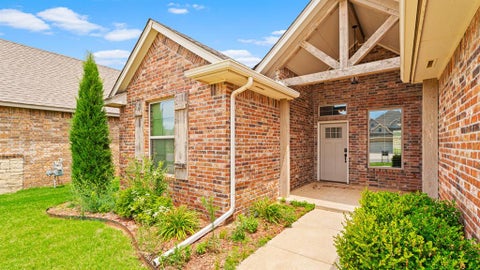
This well-maintained 3-bedroom, 2-bathroom home offers approximately 1,818 square feet of thoughtfully designed living space in the Montereau community. The open and functional floor plan provides comfortable areas for both everyday living and entertaining, while the fireplace creates an inviting focal point in the main living area. The kitchen offers generous workspace and storage and flows easily into the adjoining dining and living spaces. The spacious primary suite features a private bathroom, with two additional bedrooms providing flexibility for guests, an office or hobbies. The 2-car garage also includes additional flex space that could be used for storage, exercise equipment, a workshop or other needs. Outside, the inground sprinkler system helps simplify lawn maintenance, and the backyard offers space to relax or entertain. Located less than a block from the neighborhood clubhouse and pool, this home also provides convenient access to nearby shopping, dining and major roadways.

DAYS ON MARKET 25 LAST UPDATED 6/29/2026
YEAR BUILT 2016 GARAGE SPACES 2.0
COUNTY Canadian STATUS Active
PROPERTY TYPE(S) Single Family

SCHOOLS
Elementary School Stone Ridge ES
Jr. High School Piedmont MS
High School Piedmont HS

PRICE HISTORY
Prior to Jun 29, '26 $340,000
Jun 29, '26 - Today $330,000


ADDITIONAL DETAILS
AIR Central Air, Electric
AIR CONDITIONING Yes
APPLIANCES Built-In Range, Gas Oven, Gas Range, Oven
CONSTRUCTION Brick
FIREPLACE Yes
GARAGE Yes
HEAT Natural Gas
INTERIOR Ceiling Fan(s), High Speed Internet, In-Law Floorplan
LOT 6852 sq ft
LOT DESCRIPTION Interior Lot
PARKING Concrete
POOL Yes
POOL DESCRIPTION Fenced, Outdoor Pool
STORIES 1
STYLE Traditional
UTILITIES Cable Available, Electricity Available, Natural Gas Available
MORTGAGE CALCULATOR
   

TOTAL MONTHLY PAYMENT

0
P
I
*Estimate only
Listing provided by Sasha Zambrano | 405-615-0160, Heather & Company Realty Group
Copyright© 2026 MLSOK, Inc. This information is believed to be accurate but is not guaranteed. Subject to verification by all parties. The listing information being provided is for consumers’ personal, non-commercial use and may not be used for any purpose other than to identify prospective properties consumers may be interested in purchasing. This data is copyrighted and may not be transmitted, retransmitted, copied, framed, repurposed, or altered in any way for any other site, individual and/or purpose without the express written permission of MLSOK, Inc.
Information last updated on 7/11/26 7:49 AM PDT.

This IDX solution is (c) Diverse Solutions 2026.


SATELLITE VIEW


CONTACT US ABOUT 14512 PRIVAS LANE
 / 
We respect your online privacy and will never spam you. By submitting this form with your telephone number you are consenting for Sherri Parker-Evans to contact you even if your name is on a Federal or State "Do not call List".