|
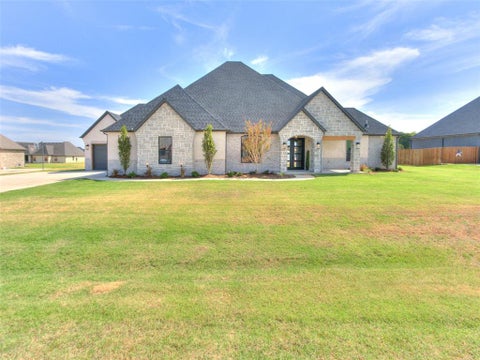
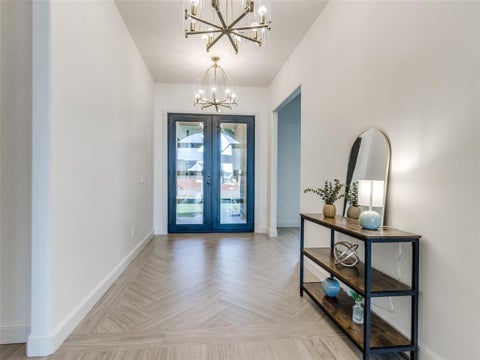
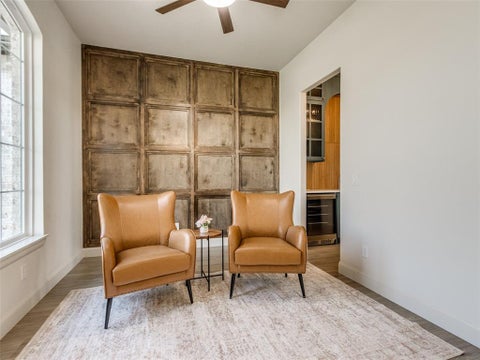
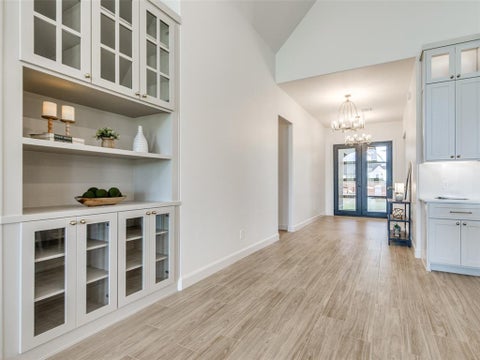
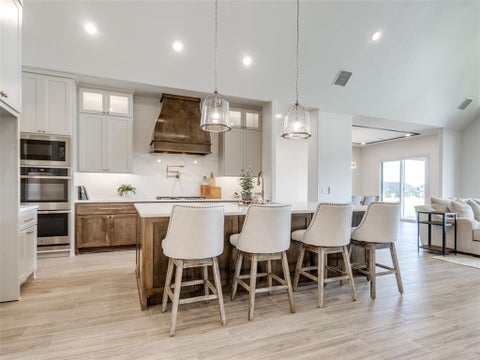
Luxury meets functionality in this stunning new construction home featuring 4 bedrooms, 3.5 bathrooms, a dedicated study, and over 2,900 sq ft of thoughtfully designed living space. The open concept layout showcases a spacious living room with cathedral ceilings, a designer kitchen with an oversized island, walk in pantry, and wet bar, a private primary suite complete with a spa inspired bath and oversized walk-in closet connected to the utility room. Secondary bedrooms are positioned for privacy with well-appointed baths and generous closet space. A large covered patio, three car garage, and elevated custom finishes throughout complete this exceptional luxury build.
| DAYS ON MARKET | 60 | LAST UPDATED | 5/12/2026 |
|---|---|---|---|
| YEAR BUILT | 2026 | GARAGE SPACES | 3.0 |
| COUNTY | McClain | STATUS | Active |
| PROPERTY TYPE(S) | Single Family |
| Elementary School | Newcastle Early Childhood Ctr,Newcastle ES |
|---|---|
| Jr. High School | Newcastle MS |
| High School | Newcastle HS |
| ADDITIONAL DETAILS | |
| AIR | Central Air, Electric |
|---|---|
| AIR CONDITIONING | Yes |
| APPLIANCES | Built-In Range, Dishwasher, Disposal, Double Oven, Electric Oven, Gas Range, Microwave, Tankless Water Heater, Water Heater |
| CONSTRUCTION | Brick, Frame, Stone |
| EXTERIOR | Rain Gutters |
| FIREPLACE | Yes |
| GARAGE | Yes |
| HEAT | Natural Gas |
| INTERIOR | Ceiling Fan(s), In-Law Floorplan |
| LOT | 0.593 acre(s) |
| LOT DESCRIPTION | Cul-de-Sac, Interior Lot |
| SEWER | Aerobic Septic |
| STORIES | 1 |
| STYLE | Traditional |
| UTILITIES | Electricity Available, Natural Gas Available |
This IDX solution is (c) Diverse Solutions 2026.
| SATELLITE VIEW |
| / | |