Compare Listings

Save to Favorites
Print
Share
PRICE $325,000 dsIDX morgage calculator
BEDS 3
BATHS 2
HOME SIZE 1,866 sqft
LOT SIZE 9,331 sqft

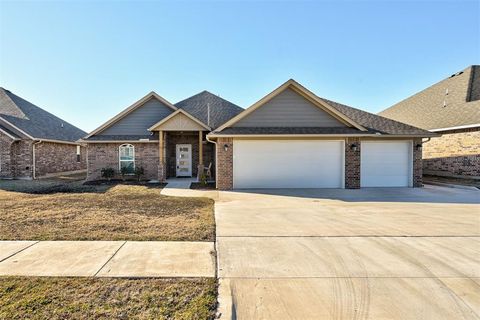
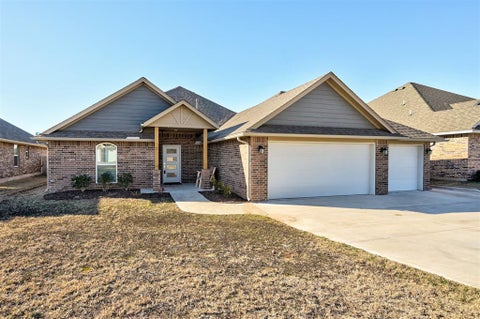
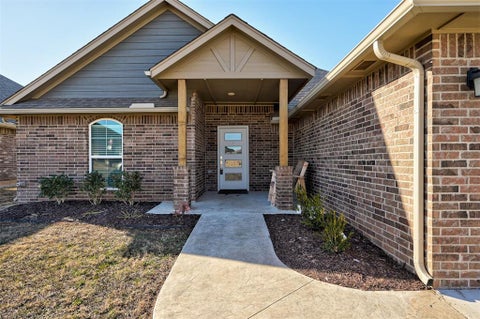
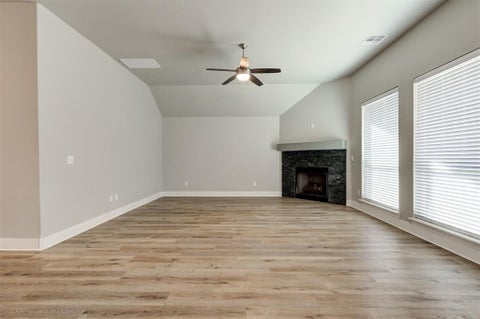
Welcome to this beautifully maintained home located in one of Norman's most desirable neighborhoods! Interior Features: -Bright, open-concept floor plan filled with abundant natural light. -Spacious living, dining, and kitchen areas that are perfect for everyday living and entertaining. -The kitchen features a huge walk-in pantry with an abundance of shelving for exceptional storage and organization. -Private and spacious primary suite complete with an ensuite bathroom and an oversized walk-in closet. Garage & Specialty Upgrades -Fully insulated 4-car garage, or use the space as a 3-car garage with a dedicated workshop. -24,000 BTU mini-split system keeps the garage comfortable year-round, making it ideal for projects, hobbies, or additional workspace. -Additional electrical outlets throughout the garage along with upgraded breakers. -220V outlet perfect for charging an electric vehicle or powering heavy-duty equipment. -Spacious in-ground storm shelter for added peace of mind. Outdoor Features -Expansive 15' x 45' concrete side patio with integrated drainage. -Beautiful Italian slate-textured front and back patios. -Covered back patio with ceiling fans, perfect for relaxing or entertaining. -Full cedar privacy fence with gates on both sides. -Complete 360-degree gutter system. -Professionally designed retaining wall to improve drainage and provide elevation support. Homes with this level of care and extensive upgrades are hard to find. Schedule your private showing today and experience everything this exceptional home has to offer!

DAYS ON MARKET 102 LAST UPDATED 7/9/2026
YEAR BUILT 2020 GARAGE SPACES 3.0
COUNTY Cleveland STATUS Active
PROPERTY TYPE(S) Single Family

SCHOOLS
Elementary School Washington ES
Jr. High School Irving MS
High School Norman HS

PRICE HISTORY
Prior to Apr 22, '26 $349,000
Apr 22, '26 - Jul 9, '26 $339,000
Jul 9, '26 - Today $325,000


ADDITIONAL DETAILS
AIR Central Air, Electric
AIR CONDITIONING Yes
CONSTRUCTION Frame
EXTERIOR Rain Gutters
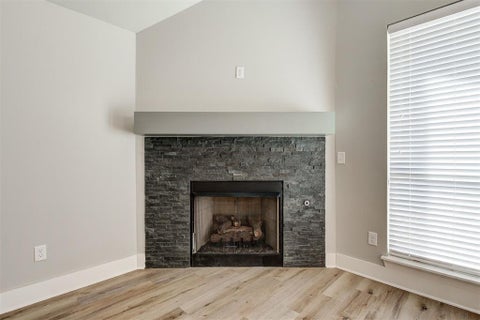
FIREPLACE Yes
GARAGE Yes
HEAT Natural Gas
INTERIOR Ceiling Fan(s)
LOT 9331 sq ft
LOT DESCRIPTION Interior Lot
STORIES 1
STYLE Ranch
MORTGAGE CALCULATOR
   

TOTAL MONTHLY PAYMENT

0
P
I
*Estimate only
Listing provided by Kayla Stone | 405-815-7063, MBZ Property Management LLC BO
Copyright© 2026 MLSOK, Inc. This information is believed to be accurate but is not guaranteed. Subject to verification by all parties. The listing information being provided is for consumers’ personal, non-commercial use and may not be used for any purpose other than to identify prospective properties consumers may be interested in purchasing. This data is copyrighted and may not be transmitted, retransmitted, copied, framed, repurposed, or altered in any way for any other site, individual and/or purpose without the express written permission of MLSOK, Inc.
Information last updated on 7/11/26 3:05 PM PDT.

This IDX solution is (c) Diverse Solutions 2026.


SATELLITE VIEW


CONTACT US ABOUT 2820 SUMMIT CROSSING PARKWAY
 / 
We respect your online privacy and will never spam you. By submitting this form with your telephone number you are consenting for Sherri Parker-Evans to contact you even if your name is on a Federal or State "Do not call List".