|
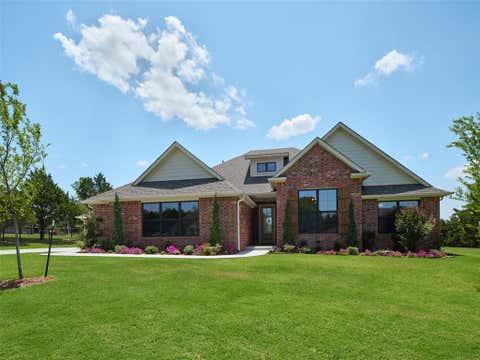
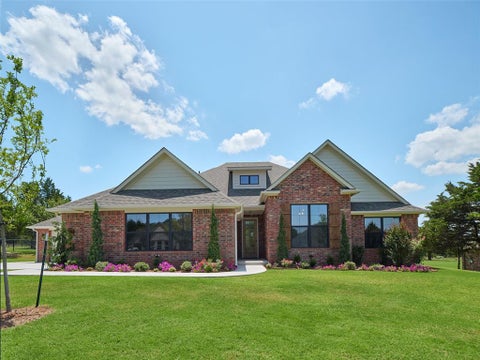
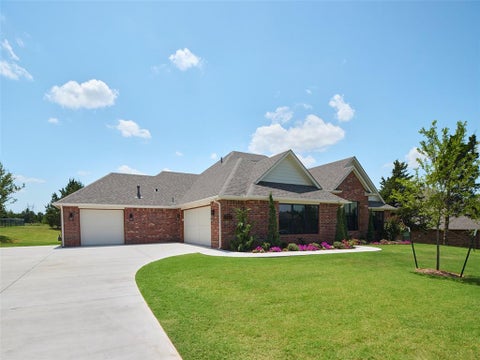
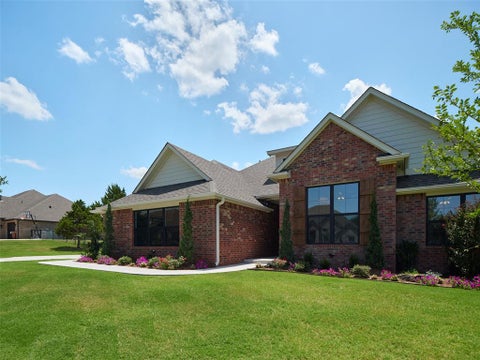
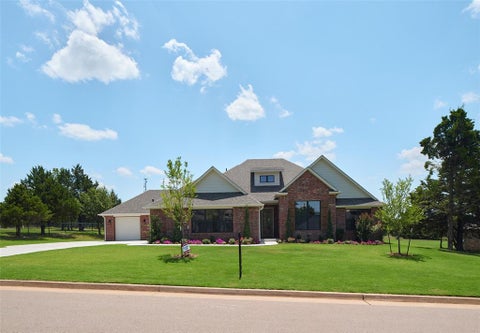
Step into comfort and style in this beautifully designed 4-bedroom, 2.5-bath home, where space meets functionality. Featuring a dedicated media room perfect for movie nights or game days, this home is built for both relaxation and entertaining. The open-concept living area flows seamlessly into a modern kitchen with a large walk-in pantry, offering ample storage and organization for everyday living. A spacious 3-car garage provides room for vehicles, tools, and hobbies, while the thoughtfully planned layout ensures privacy and comfort for every member of the household. This home blends convenience, elegance, and versatility, making it the perfect place to create lasting memories. Owner is licensee. O/A
| DAYS ON MARKET | 134 | LAST UPDATED | 7/1/2026 |
|---|---|---|---|
| YEAR BUILT | 2026 | GARAGE SPACES | 3.0 |
| COUNTY | Canadian | STATUS | Active |
| PROPERTY TYPE(S) | Single Family |
| Elementary School | Mustang ES |
|---|---|
| Jr. High School | Mustang MS |
| High School | Mustang HS |
| PRICE HISTORY | |
| Prior to Jun 9, '26 | $559,950 |
|---|---|
| Jun 9, '26 - Jul 1, '26 | $549,950 |
| Jul 1, '26 - Today | $539,950 |
| ADDITIONAL DETAILS | |
| AIR | Central Air, Electric |
|---|---|
| AIR CONDITIONING | Yes |
| CONSTRUCTION | Brick, Frame |
| FIREPLACE | Yes |
| GARAGE | Yes |
| HEAT | Natural Gas |
| LOT | 0.5152 acre(s) |
| LOT DESCRIPTION | Interior Lot |
| STORIES | 1 |
| STYLE | Traditional |
This IDX solution is (c) Diverse Solutions 2026.
| SATELLITE VIEW |
| / | |